
Price Reduction - Primary on Main - Eco Friendly




















Address
4252 Hugh Bennett Drive, Johns Island, SC
Price
$ 1,199,000
Property Attributes
- MLS#26024252
- TypeSingle Family
- Listing Status Active
- CountyCharleston
- CityJohns Island
- Area23 - Johns Island
- NeighborhoodSea Island Preserve
- Zip29455
- StyleTraditional
- Year Built2024
- Price$ 1,199,000
- Bedrooms4
- Full Bathrooms4
- Half Bathrooms0
- Sqr Footage3610
- Lot Size0.68 Acres
Data Source:
Charleston Trident MLS (CTARMLS)
Property Description
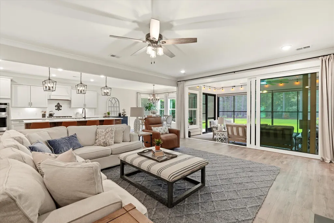
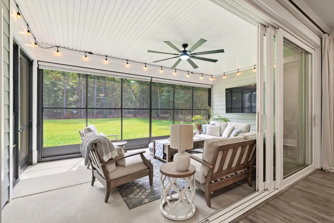
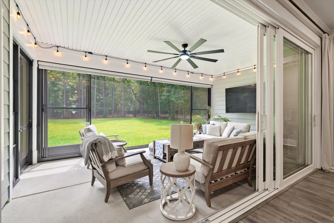
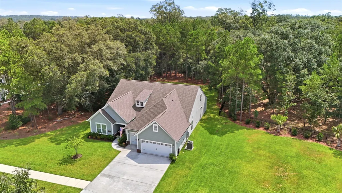
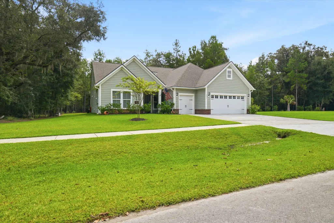
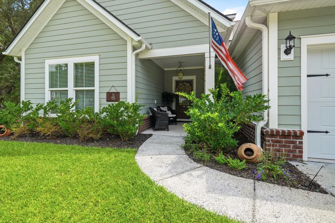
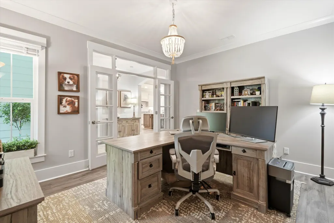
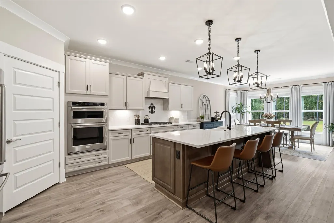
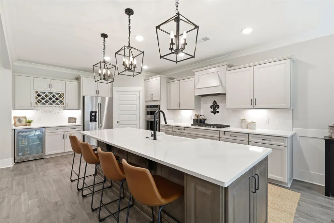
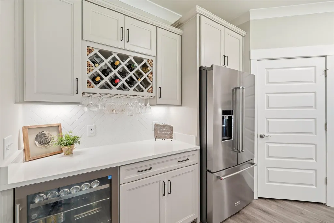
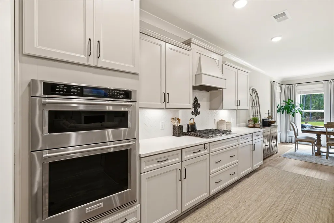
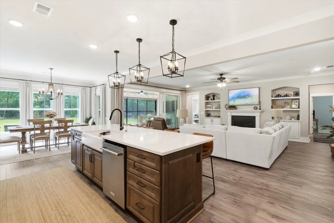
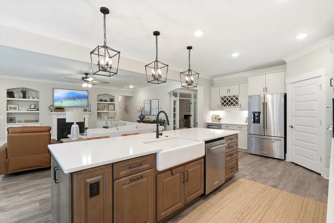
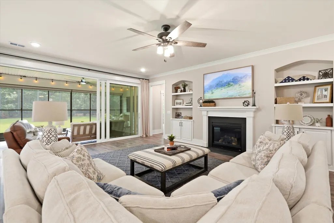
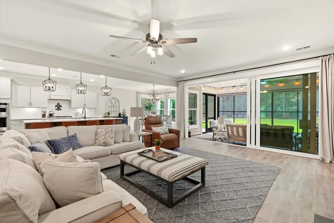
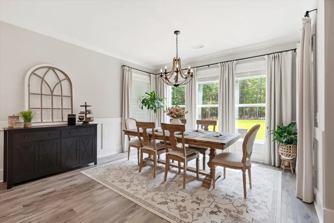
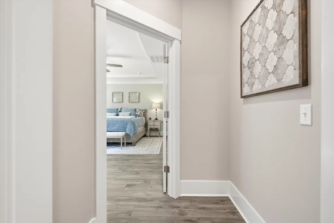
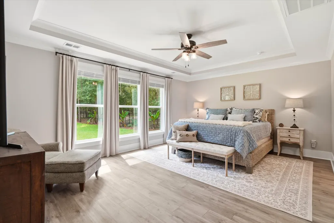
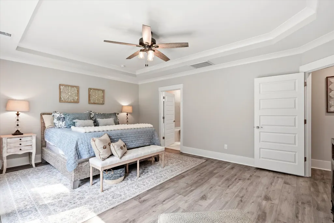
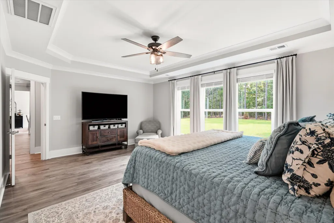
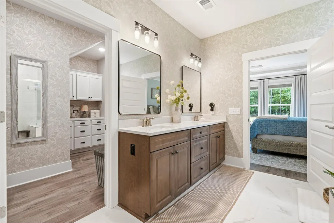
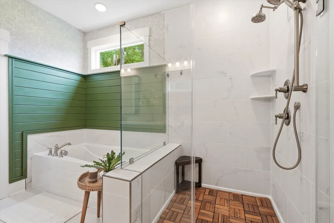
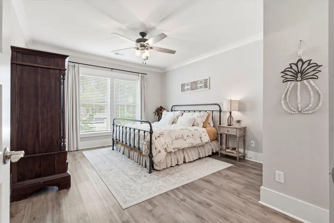
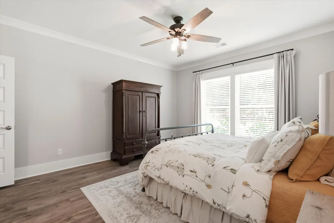
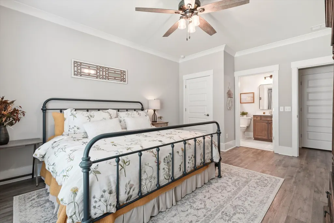
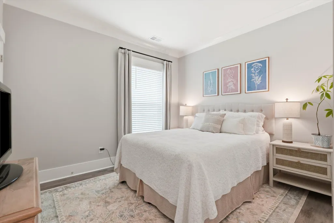
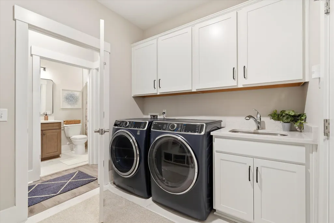
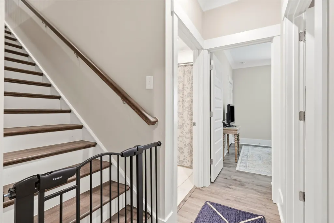
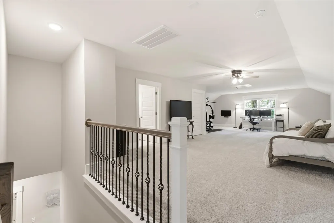
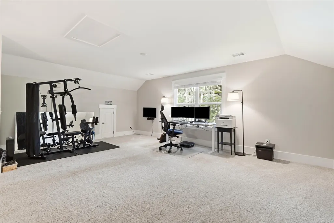
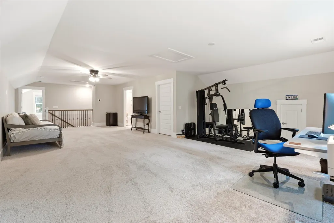
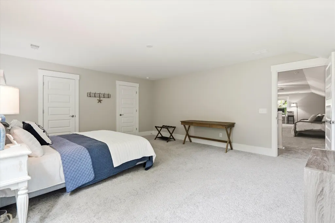
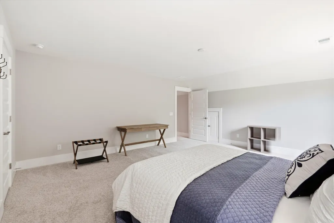
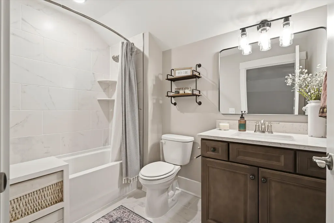
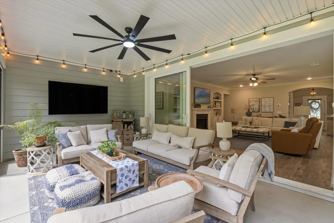
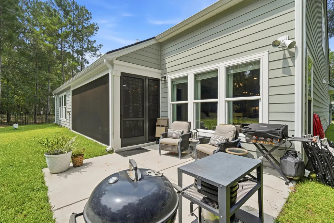
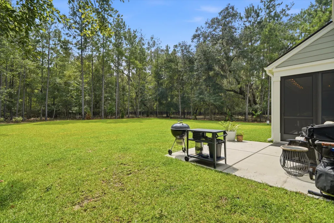
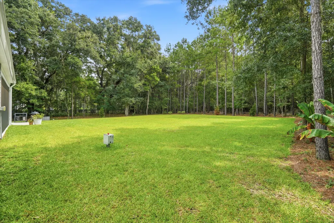
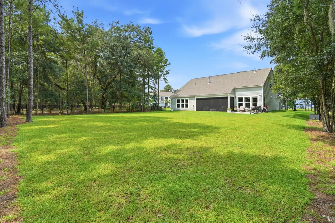
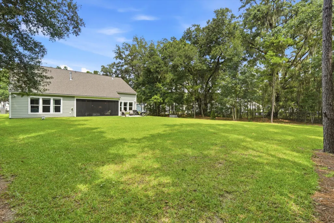
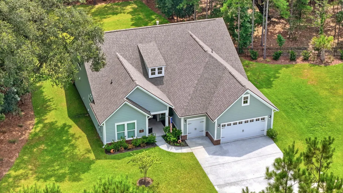
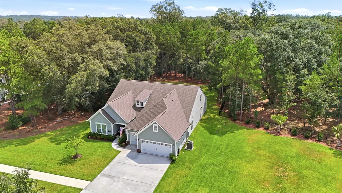
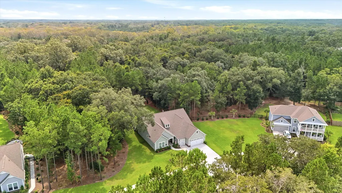
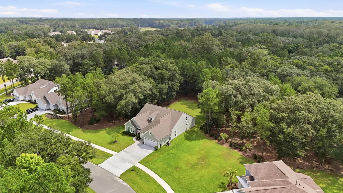
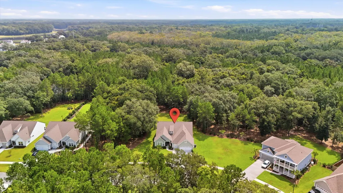
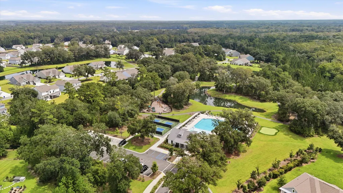
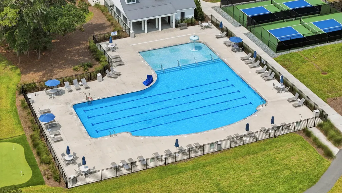
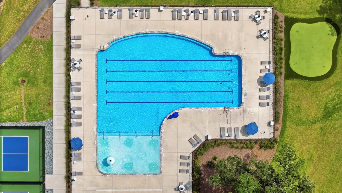
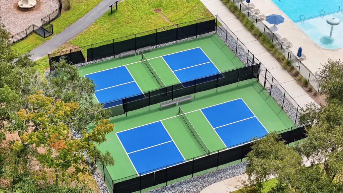
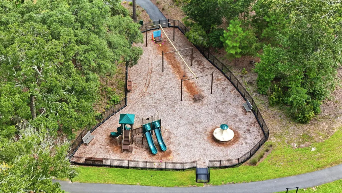
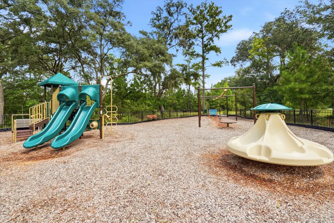
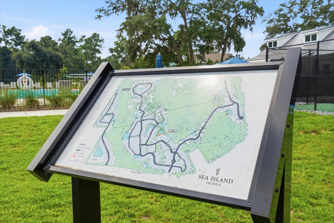
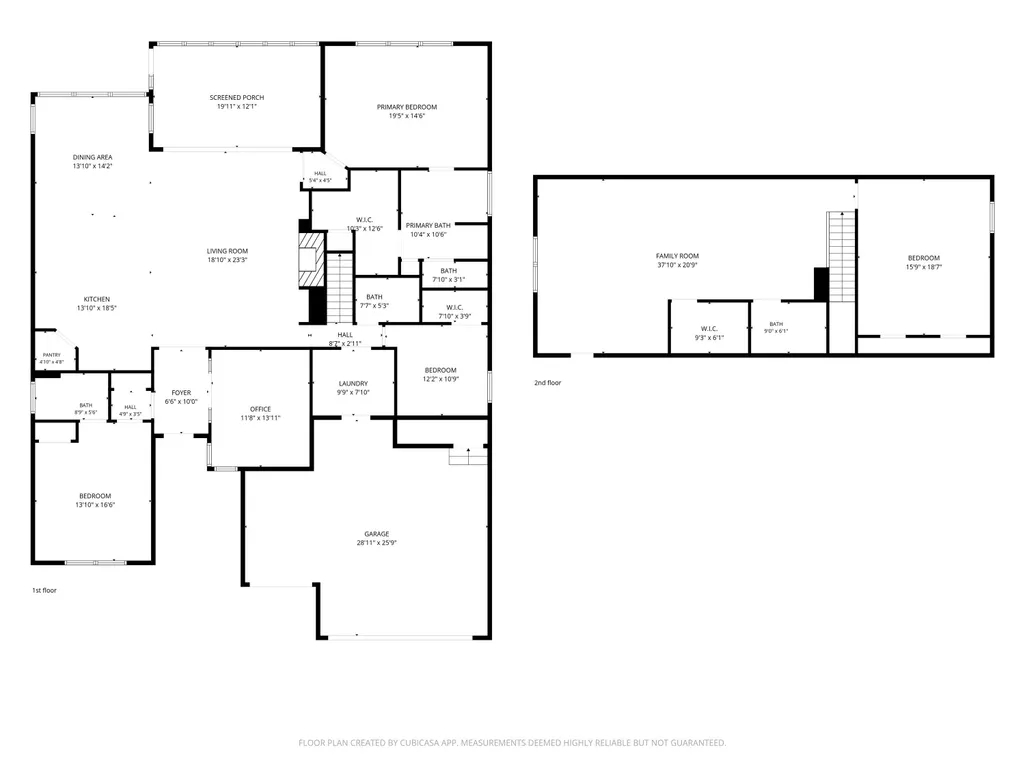
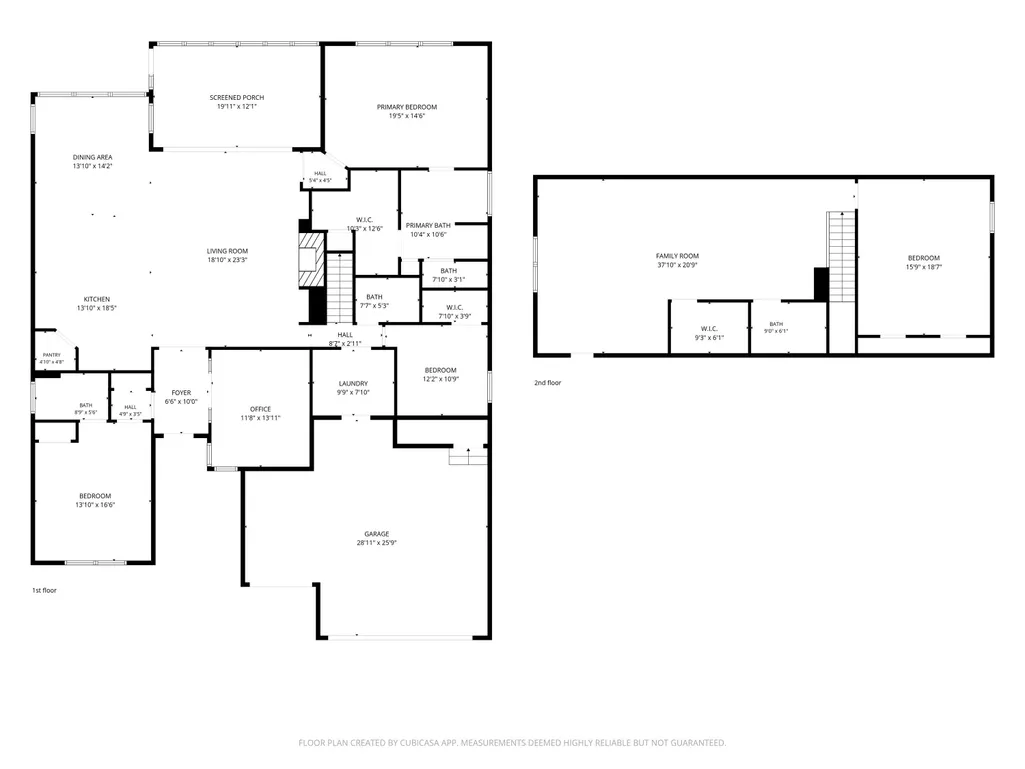
Welcome to 4252 Hugh Bennett Dr, a beautifully designed 4 bed, 4 bath, 3,610 sqft home in the sought-after Sea Island Preserve. Set on a private lot that backs to the woods, a rare find in this neighborhood. For you pool lovers, this backyard offers a perfect opportunity to complete a private backyard wooded retreat. The home opens into a bright kitchen and living area centered on a gas fireplace framed by custom built-ins. The main-level primary suite features a custom bath with shiplap, wallpaper, and built-in cabinets. Just off the living room, a custom three-season room is the perfect spot for your morning coffee. A formal dining room, framed by generous windows overlooking the backyard, sets the scene for holiday dinners, and French doors open to a dedicated office. Two guest bedrooms and two full baths complete the main level, while upstairs, a bonus room includes its own bedroom and full bath. Updated lighting and bath fixtures throughout give the home a clean, polished finish, and a 2-car garage with a golf cart bay rounds it out. Beyond the front door, Sea Island Preserve offers about 360 acres of preserved land and over three miles of trails, along with a pool, pickleball courts, a putting green, and playgrounds. Johns Island restaurants are minutes away, and Kiawah and Seabrook beaches and downtown Charleston are a short drive. Don't miss this opportunity to make this Lowcountry retreat yours!
| Elementary School | Middle School | High School |
|---|---|---|
| Angel Oak ES 4K-1/Johns Island ES 2-5 Elementary School | Haut Gap Middle School | St. Johns High School |
| Price History | |
|---|---|
| 8/27/2026 | Listed $1,250,000 |
| 9/9/2026 | 2$1,220,000 |
| 9/16/2026 | 2$1,199,000 |
General Features
| County | Charleston |
|---|---|
| Property Type | Residential |
| Subdivision Name | Sea Island Preserve |
| Status | Active |
| Directions | From Maybank Highway, Take A Right Onto Main Road. Take A Right Onto Island Preserve. Take A Left Onto Hugh Bennett Drive. Home Will Be On The Right. |
| High School | St. Johns |
| City | Johns Island |
| MLS Area | 23 - Johns Island |
| Lot Size Units | Acres |
| Lot Size Square Feet | 29620.8 |
| Elementary School | Angel Oak ES 4K-1/Johns Island ES 2-5 |
| Middle/Junior High School | Haut Gap |
| Building Area Units | Square Feet |
| Standard Status | Active |
| Utilities | Berkeley Elect Co-Op,Dominion Energy,John IS Water Co |
| Sewer | Septic Tank |
| Heating | Natural Gas |
| Cooling | Central Air |
| Roof | Architectural |
| Garage Spaces | 2 |
| Construction Materials | Cement Siding |
| Year Built | 2024 |
| Community Features | Gated,Park,Pool,Tennis Court(s),Trash,Walk/Jog Trails |
| New Construction | false |
| Garage Y/N | true |
| Other Structures | No |
| Patio/Porch Features | Patio,Front Porch |
| Architectural Style | Traditional |
| Stories Count | 2 |
| Levels | Two |
| Property Subtype | Single Family Detached |
| Full Baths | 4 |
| Carport Y/N | false |
| Property Attached Y/N | false |
| Entry Location | Ground Level |
| Green Building Verification Type | HERS Index Score |
| Primary Bedroom Level | Lower |
| Energy Efficient | HVAC |
Interior Features
| Interior Amenities | Ceiling - Smooth,Tray Ceiling(s),Garden Tub/Shower,Kitchen Island,Walk-In Closet(s),Ceiling Fan(s),Bonus,Eat-in Kitchen,Family,Entrance Foyer,Media,Office,Separate Dining |
|---|---|
| Air Conditioning Y/N | true |
| Heating Y/N | true |
| Laundry Features | Electric Dryer Hookup,Washer Hookup |
| Total Bedrooms | 4 |
| Fireplace Y/N | true |
| Room Type | Bonus,Eat-In-Kitchen,Family,Foyer,Media,Office,Separate Dining |
| Primary Bedroom Features | Ceiling Fan(s),Garden Tub/Shower,Walk-In Closet(s) |
| Flooring | Luxury Vinyl |
| Fireplace Features | Living Room |
| Window Features | ENERGY STAR Qualified Windows |
Exterior Features
| Lot Size Area | 0.68 |
|---|---|
| Lot Size Acres | 0.68 |
| Lot Features | .5 - 1 Acre |
| Parking Features | 2 Car Garage |
| Water Source | Public |
| Foundation Details | Slab |
| Building Area Total | 3610 |
| Covered Spaces | 2 |
| Exterior Amenities | Lawn Irrigation |
| Total Parking | 2 |
Amenities
- Foreclosure
- Views
- Short Sale
- New Construction
- Adult 55+
- Lease To Own
- No HOA Fees
- Furnished
- Primary On Main
- Air Conditioning
- Seller Finance
- Green
- Fixer Upper
- Horse
- Golf
- Fireplace
- Deck
- Garage
- Basement
- Pool
Property vs Single Family Average in 29455
Price
Year Built
 The data relating to real estate for sale on this web site comes in part from the Broker Reciprocity Program of Charleston Trident Association of REALTORS® -- All information deemed reliable but not guaranteed. All properties are subject to prior sale, change or withdrawal. Neither listing broker(s) or information provider(s) shall be responsible for any typographical errors, misinformation, misprints and shall be held totally harmless. Listing(s) information is provided for consumer's personal,
