
Primary on Main

Address
256 Rodenberry Road, Cross, SC
Price
$ 575,000
Property Attributes
- MLS#26024901
- TypeSingle Family
- Listing Status Active
- CountyBerkeley
- CityCross
- Area75 - Cross, St.Stephen, Bonneau, Rural Berkeley Cty
- NeighborhoodNone
- Zip29436
- StyleColonial, Traditional
- Year Built2007
- Price$ 575,000
- Bedrooms4
- Full Bathrooms2
- Half Bathrooms1
- Sqr Footage2508
- Lot Size3.14 Acres
Data Source:
Charleston Trident MLS (CTARMLS)
Property Description
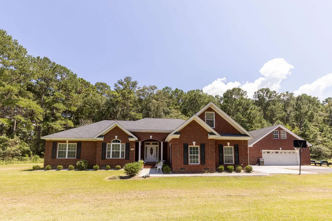
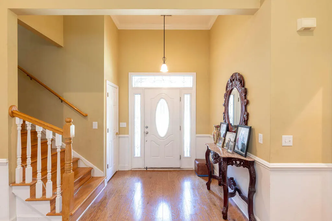
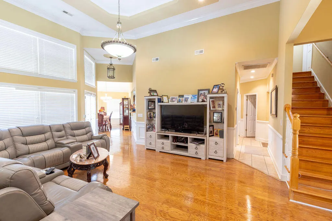
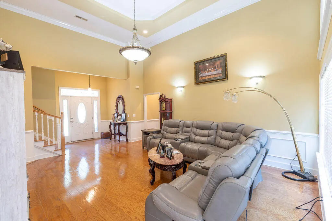
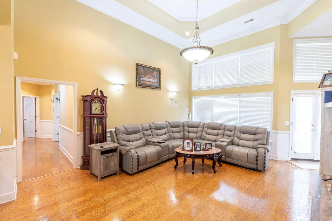
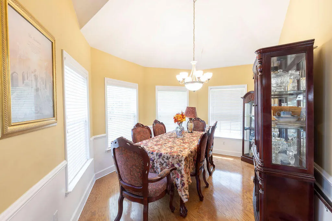
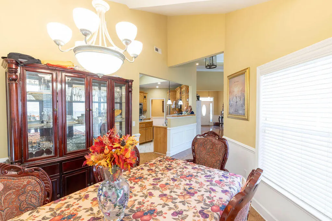
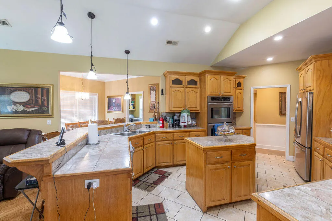
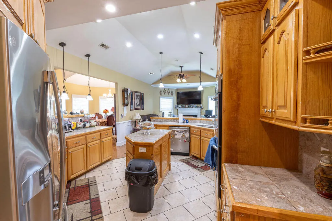
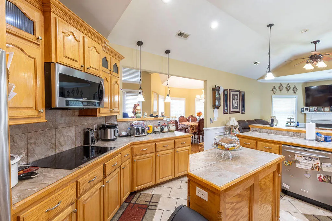
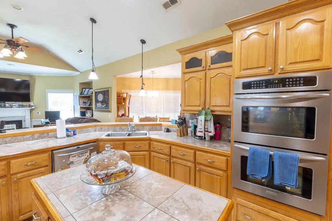
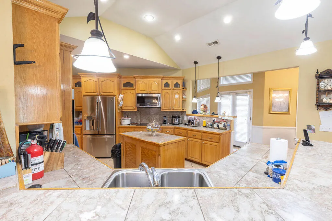
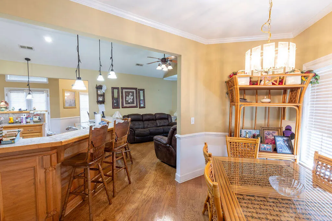
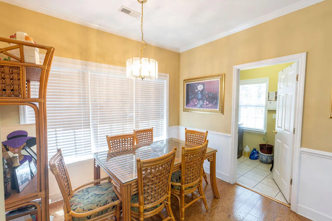
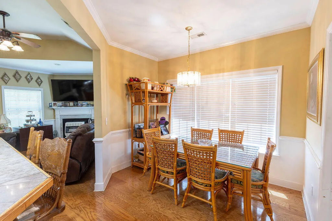
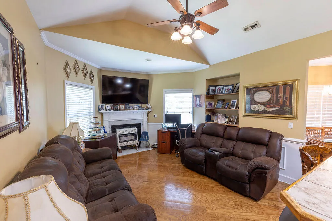
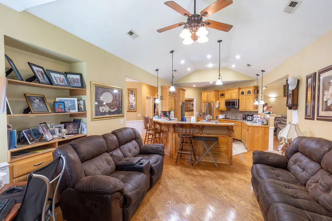
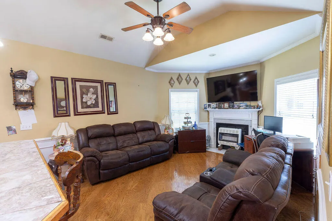
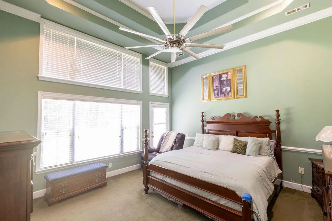
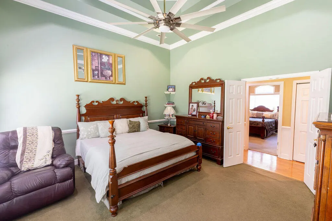
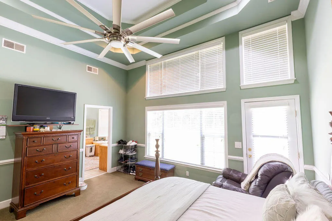
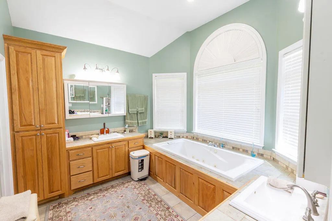
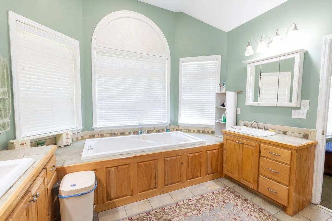
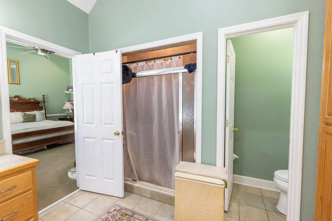
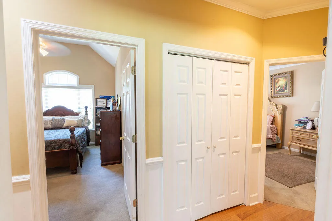
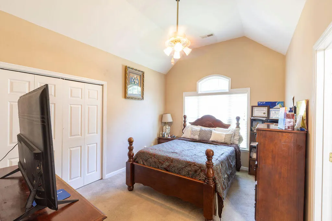
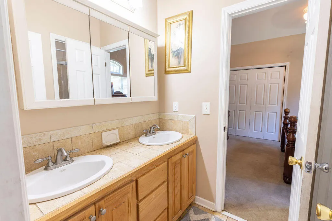
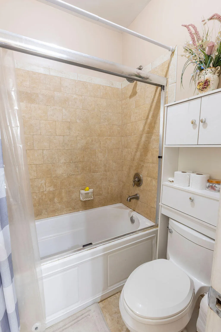
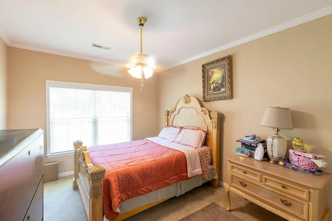
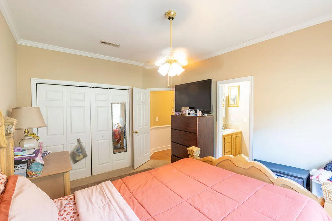
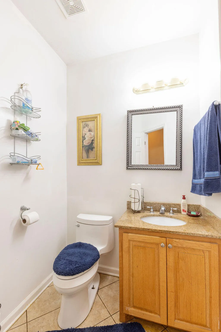
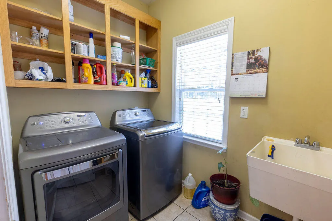
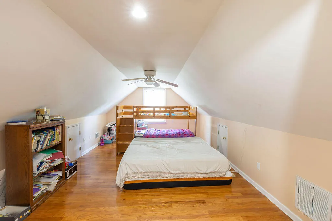
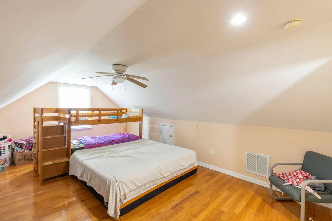
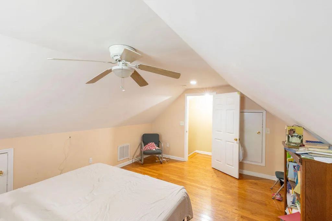
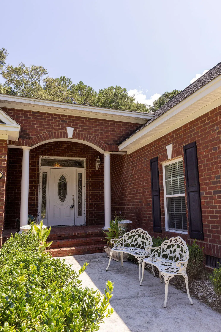
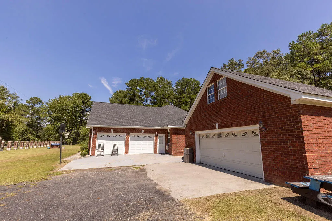
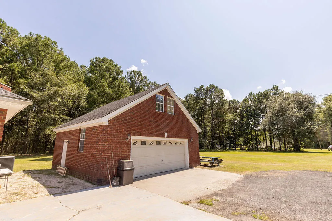
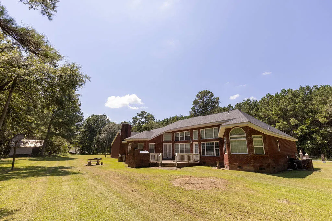
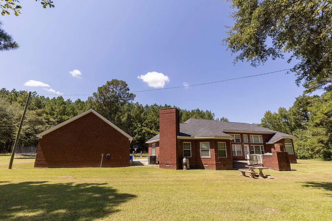
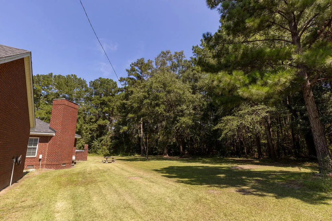
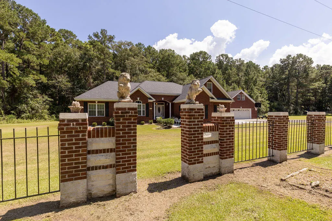
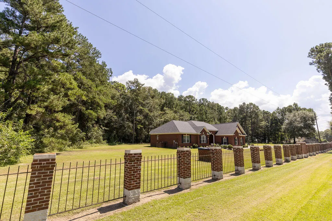
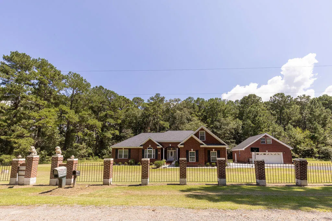
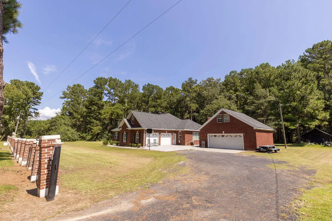
Welcome to this spacious all-brick ranch home situated on approximately 3 acres in Cross, SC, conveniently located near Lake Moultrie and Lake Marion. Offering 4 bedrooms, 2.5 baths, an attached 2-car garage, plus an additional detached brick 2-car garage, this property provides an abundance of space, storage, and potential. The home features tremendous bones and character throughout and, with some TLC, could be brought back to its full potential. Inside, the impressive foyer, laundry room, and great room showcase beautiful hardwood flooring and wainscot treatment along the lower portions of the walls. The great room features soaring 20-foot ceilings with coffered ceiling details, creating an impressive gathering space. The kitchen offers a cathedral ceiling, oak cabinetry, ceramiccountertops, double ovens, glass cooktop, microwave, and dishwasher, along with a separate breakfast room. A formal dining room features another cathedral ceiling, while the den provides a cozy fireplace and additional living space. The spacious primary suite is a standout feature, offering an impressive 18-foot ceiling with a double-tray ceiling treatment and direct access to the rear deck. The primary bath includes dual sinks positioned around a large Jacuzzi tub and a tiled walk-in shower. Two additional first-floor bedrooms are connected by a Jack-and-Jill full bathroom, with one bedroom featuring a cathedral ceiling; all first-floor bedrooms have carpet flooring. The fourth bedroom is located upstairs in the bonus room, accessed by oak stairs and featuring oak flooring. The attached 2-car garage has an epoxy-coated floor and two operational garage door openers. Outside, the property offers a brick pier-style fence with metal fencing and access gates, along with a wooden storage shed. The home sits on a cleared approximately one-acre homesite, while the remaining acreage is wooded, offering privacy and room to enjoy the outdoors. The rear deck needs repair, and the detached garage door opener is currently inoperable, providing an opportunity for the next owner to make improvements and add value. With its all-brick construction, spacious floor plan, multiple garages, wooded acreage, and proximity to the recreational opportunities of Lake Moultrie and Lake Marion, this is a unique opportunity to own a substantial property in the Cross community. Schedule your showing today and see the possibilities this property has to offer!
| Elementary School | Middle School | High School |
|---|---|---|
| Cross Elementary School | Cross Middle School | Cross High School |
| Price History | |
|---|---|
| 9/3/2026 | Listed $575,000 |
General Features
| County | Berkeley |
|---|---|
| Property Type | Residential |
| Subdivision Name | None |
| Status | Active |
| Directions | Old Hwy 6 Toward Eutawville, L On Rodenberry Rd, Home On L |
| High School | Cross |
| City | Cross |
| MLS Area | 75 - Cross, St.Stephen, Bonneau, Rural Berkeley Cty |
| Lot Size Units | Acres |
| Lot Size Square Feet | 136778.4 |
| Elementary School | Cross |
| Middle/Junior High School | Cross |
| Building Area Units | Square Feet |
| Standard Status | Active |
| Utilities | Dominion Energy |
| Sewer | Septic Tank |
| Heating | Central,Electric,Forced Air |
| Cooling | Central Air |
| Roof | Architectural |
| Garage Spaces | 4 |
| Construction Materials | Brick |
| Year Built | 2007 |
| New Construction | false |
| Garage Y/N | true |
| Other Structures | No,Second Garage,Shed(s) |
| Patio/Porch Features | Deck |
| Architectural Style | Colonial,Traditional |
| Stories Count | 1 |
| Levels | One and One Half,Other (Use Remarks) |
| Property Subtype | Single Family Detached |
| Full Baths | 2 |
| Carport Y/N | false |
| Property Attached Y/N | false |
| Primary Bedroom Level | Lower |
| Attached Garage | true |
Interior Features
| Interior Amenities | Ceiling - Cathedral/Vaulted,Kitchen Island,Walk-In Closet(s),Ceiling Fan(s),Eat-in Kitchen,Family,Formal Living,Entrance Foyer,Great,Pantry |
|---|---|
| Air Conditioning Y/N | true |
| Heating Y/N | true |
| Laundry Features | Electric Dryer Hookup,Washer Hookup,Laundry Room |
| Total Bedrooms | 4 |
| Fireplace Y/N | true |
| Half Baths | 1 |
| Room Type | Breakfast Room,Eat-In-Kitchen,Family,Formal Living,Foyer,Great,Laundry,Pantry |
| Primary Bedroom Features | Garden Tub/Shower,Walk-In Closet(s) |
| Fireplace Features | Family Room |
Exterior Features
| Lot Size Area | 3.14 |
|---|---|
| Lot Size Acres | 3.14 |
| Lot Features | 2 - 5 Acres,Level |
| Parking Features | 4 Car Garage,Attached,Detached,Other |
| Water Source | Well |
| Foundation Details | Raised Slab |
| Building Area Total | 2508 |
| Covered Spaces | 4 |
| Total Parking | 4 |
| Fencing | Brick,Partial |
Amenities
- Foreclosure
- Views
- Short Sale
- New Construction
- Adult 55+
- Lease To Own
- No HOA Fees
- Furnished
- Primary On Main
- Air Conditioning
- Seller Finance
- Green
- Fixer Upper
- Horse
- Golf
- Fireplace
- Deck
- Garage
- Basement
- Pool
Property vs Single Family Average in 29436
Price
Year Built
 The data relating to real estate for sale on this web site comes in part from the Broker Reciprocity Program of Charleston Trident Association of REALTORS® -- All information deemed reliable but not guaranteed. All properties are subject to prior sale, change or withdrawal. Neither listing broker(s) or information provider(s) shall be responsible for any typographical errors, misinformation, misprints and shall be held totally harmless. Listing(s) information is provided for consumer's personal,
