
Price Reduction









Address
1069 Mathis Ferry Road, Mount Pleasant, SC
Price
$ 850,000
Property Attributes
- MLS#26025218
- TypeSingle Family
- Listing Status Active
- CountyCharleston
- CityMount Pleasant
- Area42 - Mt Pleasant S of IOP Connector
- NeighborhoodQueens Row
- Zip29464
- StyleCharleston Single
- Year Built1998
- Price$ 850,000
- Bedrooms3
- Full Bathrooms2
- Half Bathrooms1
- Sqr Footage1917
- Lot Size0.14 Acres
Data Source:
Charleston Trident MLS (CTARMLS)
Property Description
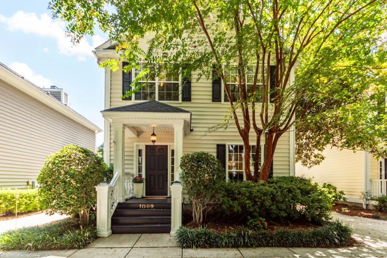
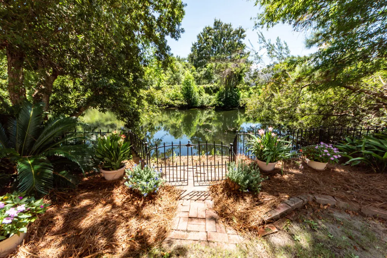
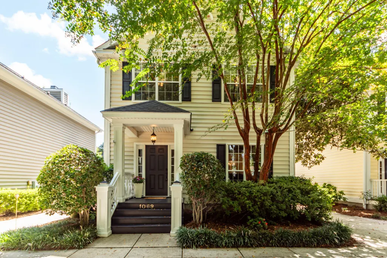
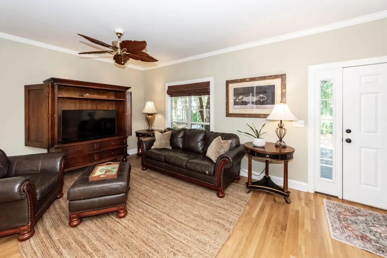
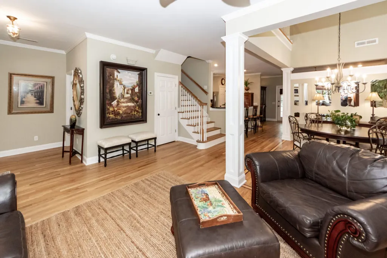
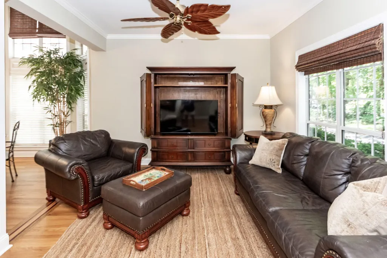
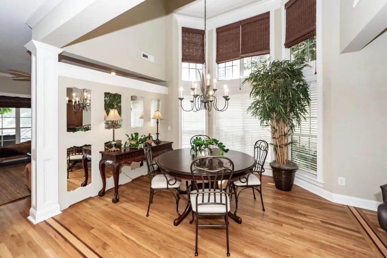
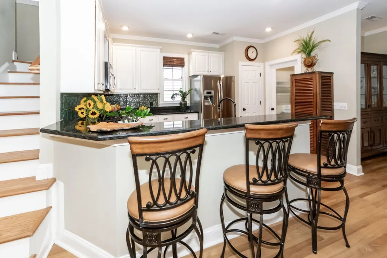
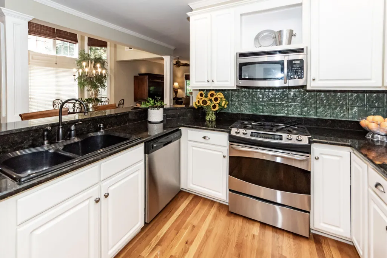
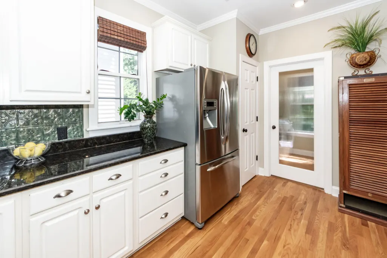
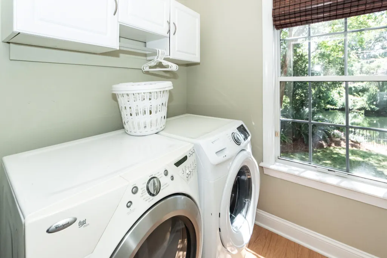
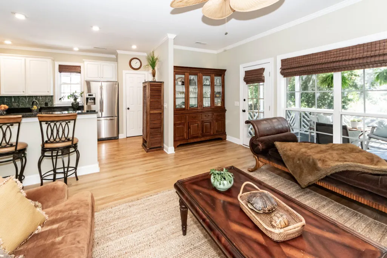
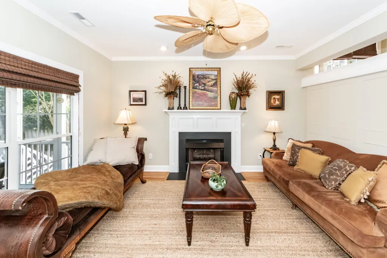
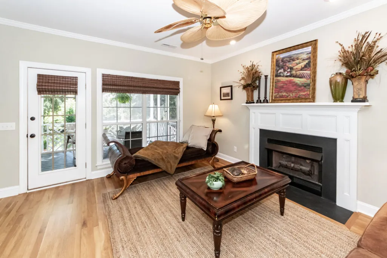
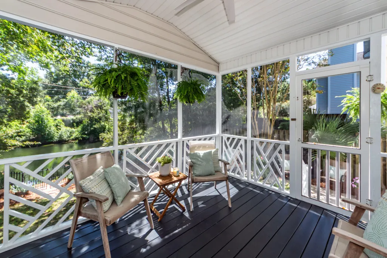
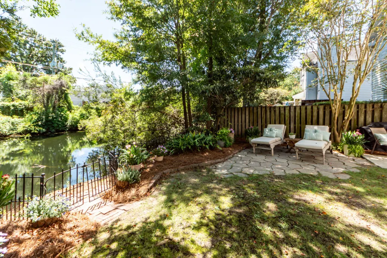
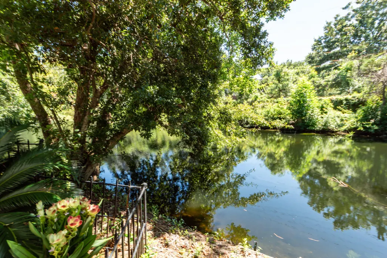
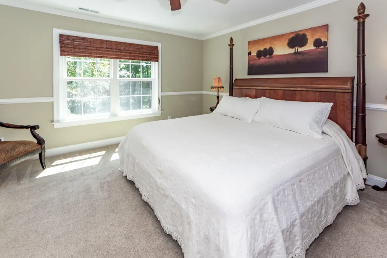
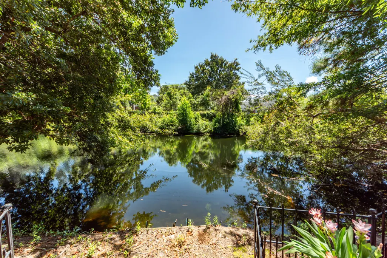
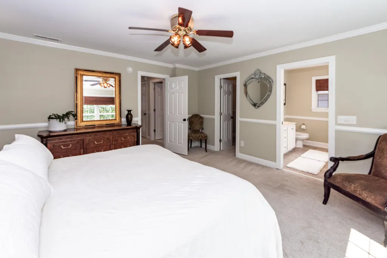
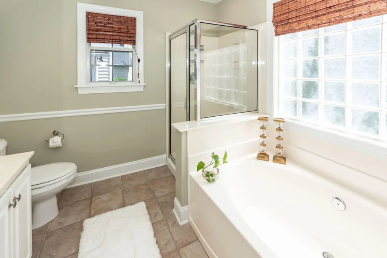
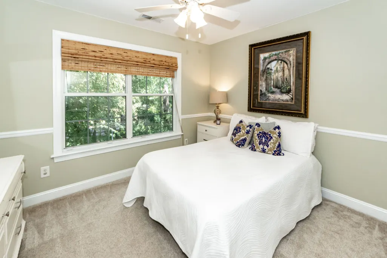
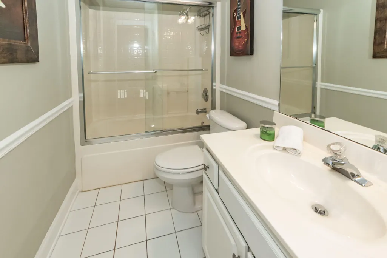
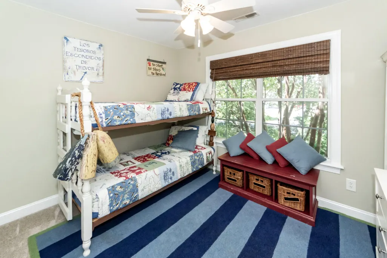
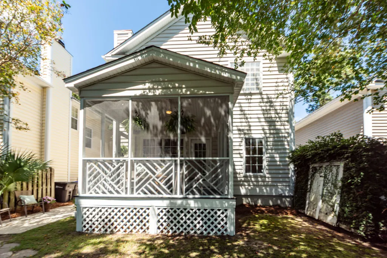
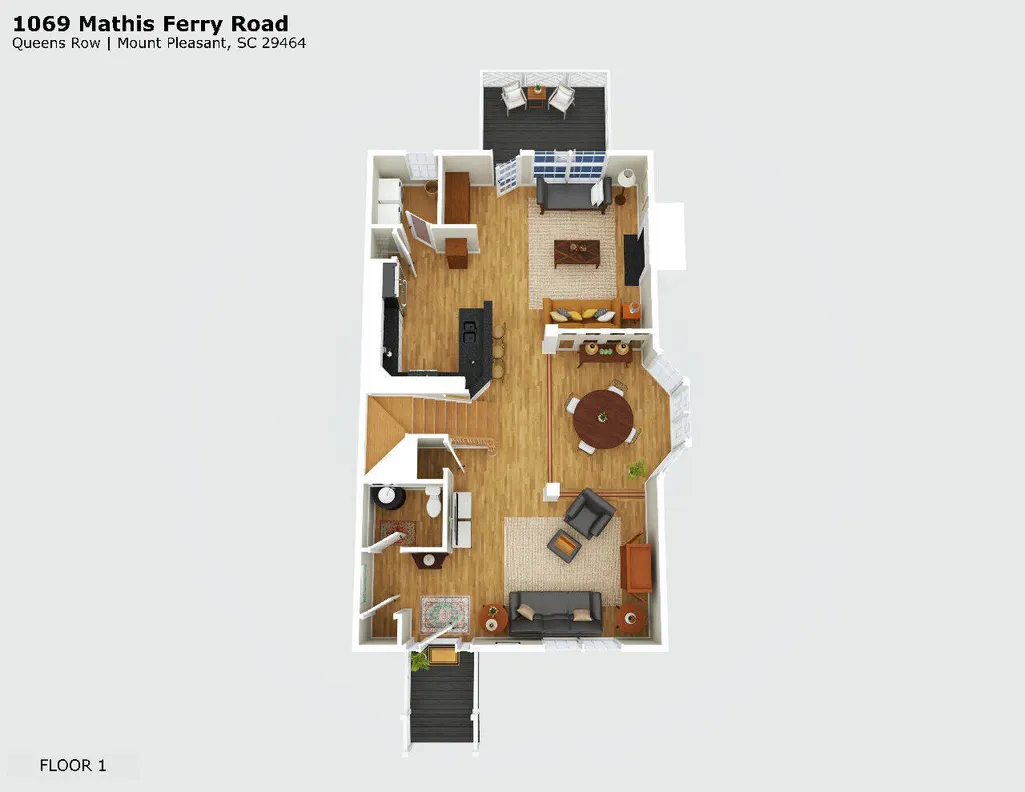
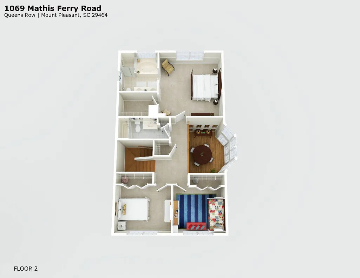
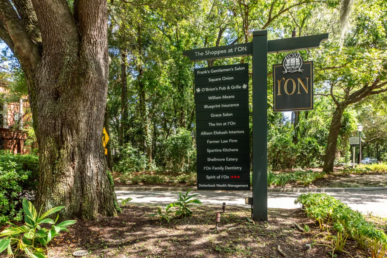
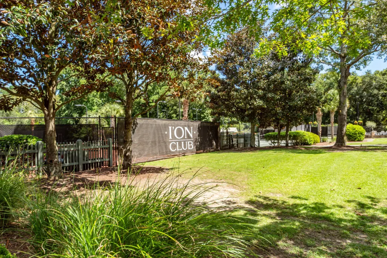
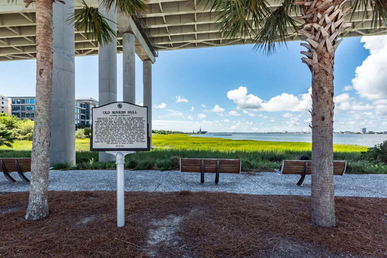
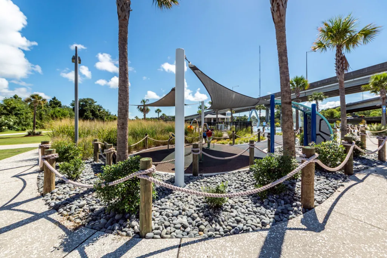
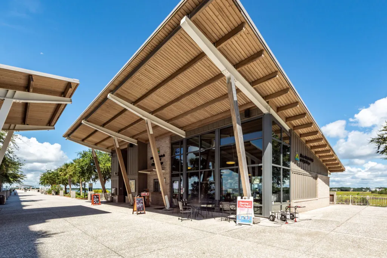
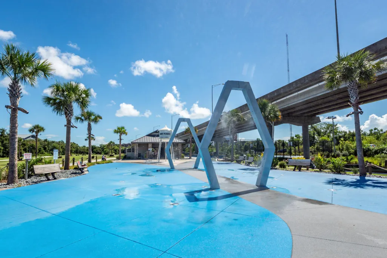
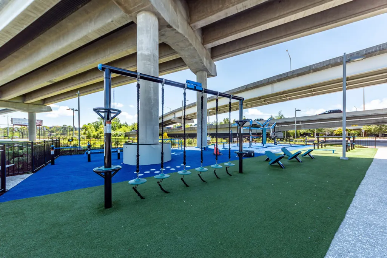
Just five minutes from the Ravenel Bridge, this beautifully situated Mount Pleasant home offers the perfect blend of convenience, flexibility, and Lowcountry living. Enjoy easy access to dining, shopping, beaches, and Historic Downtown Charleston. Join the I'on Club for swimming, tennis, pickleball, fitness, and much more! Explore Waterfront Park and enjoy outdoor activities for all ages. At the end of the day, return home to your own private backyard sanctuary.A serene freshwater pond, free of alligators, creates a peaceful setting surrounded by abundant Lowcountry wildlife. Whether you're enjoying your morning coffee, entertaining friends, or simply unwinding at the end of the day, the backyard feels like a private retreat.Inside, the flexible floor plan is designed to accommodate a variety of lifestyles. Two separate living spaces are thoughtfully connected by a dining area, while the open kitchen features a convenient countertop bar that keeps the spaces connected and inviting. The screened porch is truly the favorite room of the house, offering a wonderful extension of the living space and the perfect spot to enjoy the tranquil views. Upstairs, the oversized primary suite features a picture window overlooking the peaceful setting. Two additional bedrooms and a full bath provide comfortable space for family, guests, or a home office. A full laundry room is conveniently located just off the kitchen, adding functionality and flexibility to the home. Additional features include a spacious owner's closet and custom blackout shades in all bedrooms. Outside, the storage shed is ideal for gardening equipment, beach gear, and everything needed for Lowcountry outdoor living. Queens Row is located on a side street separated from Mathis Ferry by mature foliage, which provides a nice buffer and added privacy. A rare combination of location, flexible living space, and a peaceful private setting, all just minutes from downtown Charleston.
| Elementary School | Middle School | High School |
|---|---|---|
| James B Edwards Elementary School | Moultrie Middle School | Lucy Beckham High School |
| Price History | |
|---|---|
| 9/7/2026 | Listed $865,000 |
| 9/18/2026 | 2$850,000 |
General Features
| County | Charleston |
|---|---|
| Property Type | Residential |
| Subdivision Name | Queens Row |
| Status | Active |
| Directions | From Downtown Charleston: Take Hwy 17 North Over The Ravenel Bridge. Turn Left Onto Mathis Ferry Road. Turn Right Into Queens Row Subdivision. Home Is Located On Your Right. |
| High School | Lucy Beckham |
| City | Mount Pleasant |
| MLS Area | 42 - Mt Pleasant S of IOP Connector |
| Lot Size Units | Acres |
| Lot Size Square Feet | 6098.4 |
| Elementary School | James B Edwards |
| Middle/Junior High School | Moultrie |
| Building Area Units | Square Feet |
| Standard Status | Active |
| Utilities | Dominion Energy,Mt. P. W/S Comm |
| Sewer | Public Sewer |
| Heating | Electric |
| Cooling | Central Air |
| Roof | Architectural |
| Construction Materials | Vinyl Siding |
| Year Built | 1998 |
| New Construction | false |
| Garage Y/N | false |
| Other Structures | No |
| Patio/Porch Features | Patio,Screened |
| Architectural Style | Charleston Single |
| Stories Count | 2 |
| Levels | Two |
| Property Subtype | Single Family Detached |
| Full Baths | 2 |
| Carport Y/N | false |
| Property Attached Y/N | false |
| Primary Bedroom Level | Upper |
| Virtual Tour | https://visithome.ai/HP2UPuTBGSyBpBnaN86uuR?mu=ft |
| Waterfront Features | Pond |
Interior Features
| Interior Amenities | Ceiling - Smooth,Garden Tub/Shower,Walk-In Closet(s),Ceiling Fan(s),Eat-in Kitchen,Family,Formal Living,Entrance Foyer,Living/Dining Combo,Separate Dining,Utility |
|---|---|
| Air Conditioning Y/N | true |
| Heating Y/N | true |
| Laundry Features | Washer Hookup,Laundry Room |
| Total Bedrooms | 3 |
| Fireplace Y/N | true |
| Half Baths | 1 |
| Room Type | Eat-In-Kitchen,Family,Formal Living,Foyer,Laundry,Living/Dining Combo,Separate Dining,Utility |
| Primary Bedroom Features | Ceiling Fan(s),Garden Tub/Shower,Walk-In Closet(s) |
| Flooring | Carpet,Wood |
| Fireplace Features | Gas Log,One |
| Window Features | Window Treatments |
| Total Fireplaces | 1 |
Exterior Features
| Lot Size Area | 0.14 |
|---|---|
| Lot Size Acres | 0.14 |
| Parking Features | Off Street |
| Water Source | Public |
| Foundation Details | Crawl Space |
| Building Area Total | 1917 |
| Exterior Amenities | Lawn Irrigation,Rain Gutters |
| Fencing | Wrought Iron,Privacy,Wood |
Amenities
- Foreclosure
- Views
- Short Sale
- New Construction
- Adult 55+
- Lease To Own
- No HOA Fees
- Furnished
- Primary On Main
- Air Conditioning
- Seller Finance
- Green
- Fixer Upper
- Horse
- Golf
- Fireplace
- Deck
- Garage
- Basement
- Pool
Property vs Single Family Average in 29464
Price
Year Built
 The data relating to real estate for sale on this web site comes in part from the Broker Reciprocity Program of Charleston Trident Association of REALTORS® -- All information deemed reliable but not guaranteed. All properties are subject to prior sale, change or withdrawal. Neither listing broker(s) or information provider(s) shall be responsible for any typographical errors, misinformation, misprints and shall be held totally harmless. Listing(s) information is provided for consumer's personal,
