








Address
1533 Barquentine Drive, Mount Pleasant, SC
Price
$ 1,150,000
Property Attributes
- MLS#26025417
- TypeSingle Family
- Listing Status Active
- CountyCharleston
- CityMount Pleasant
- Area42 - Mt Pleasant S of IOP Connector
- NeighborhoodPirates Cove
- Zip29464
- Style
- Year Built1998
- Price$ 1,150,000
- Bedrooms3
- Full Bathrooms2
- Half Bathrooms0
- Sqr Footage1444
- Lot Size0.12 Acres
Data Source:
Charleston Trident MLS (CTARMLS)
Property Description
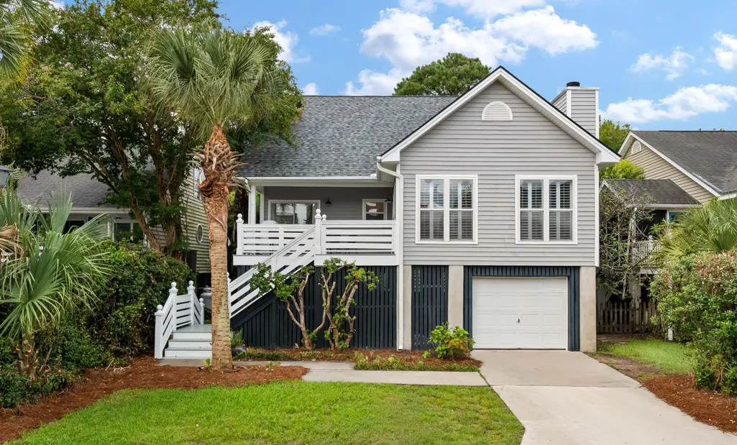
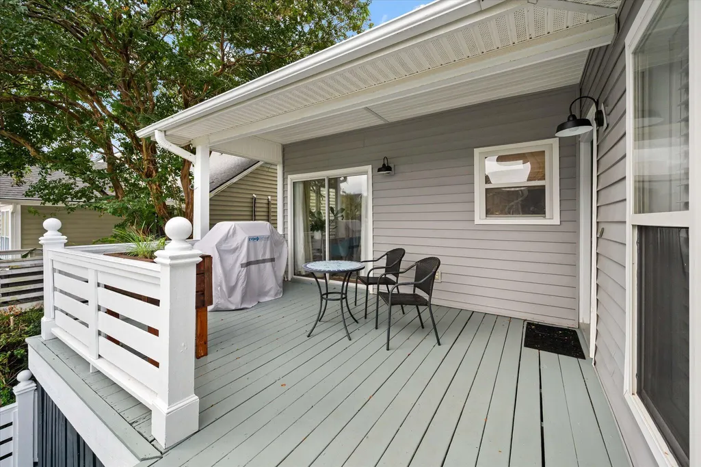
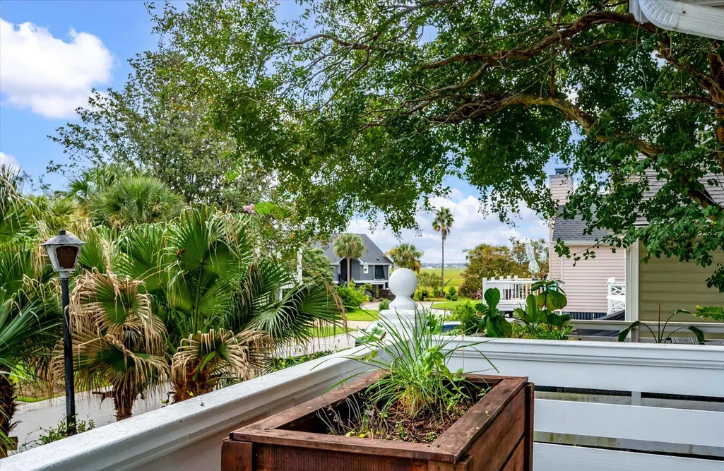
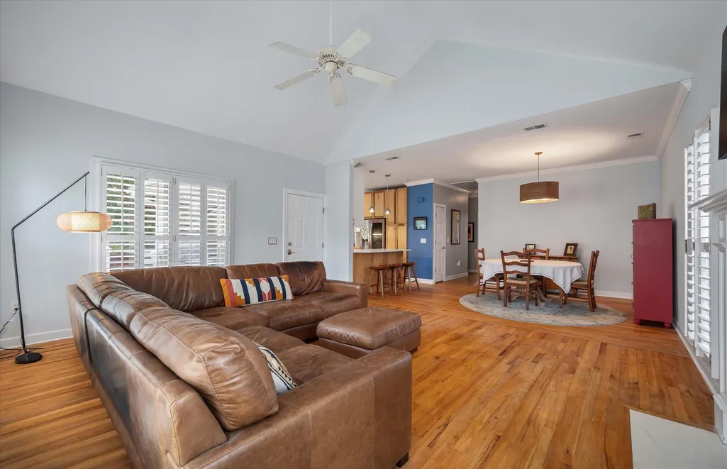
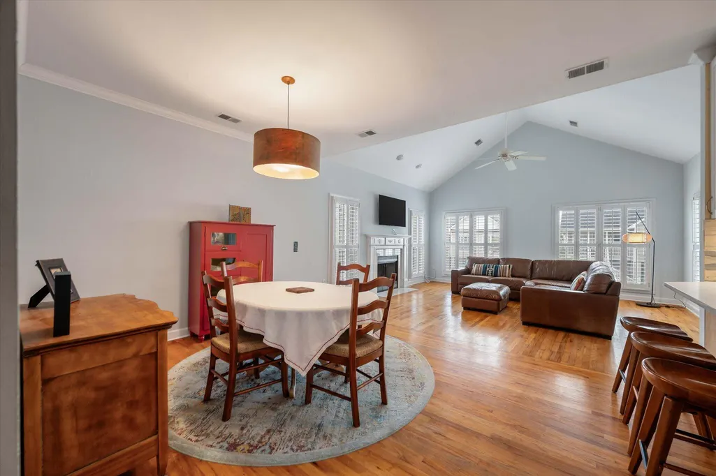
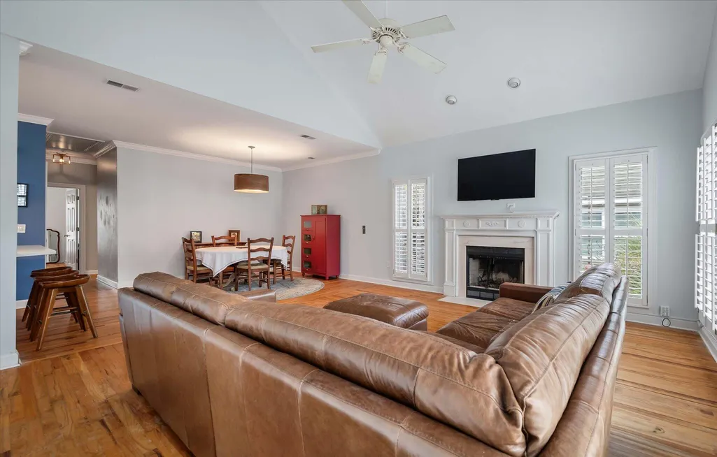
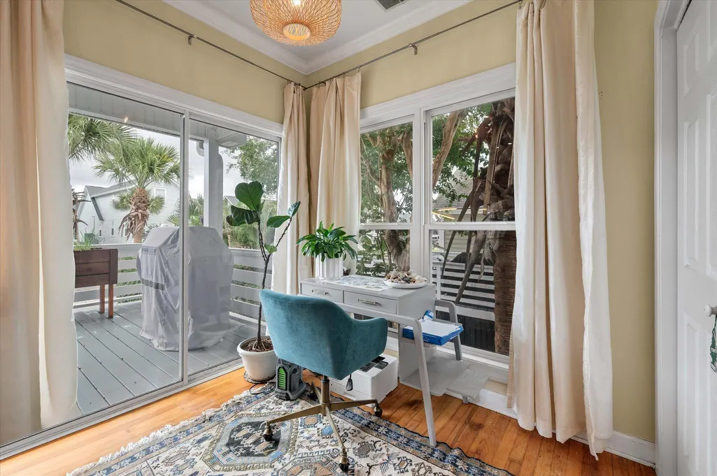
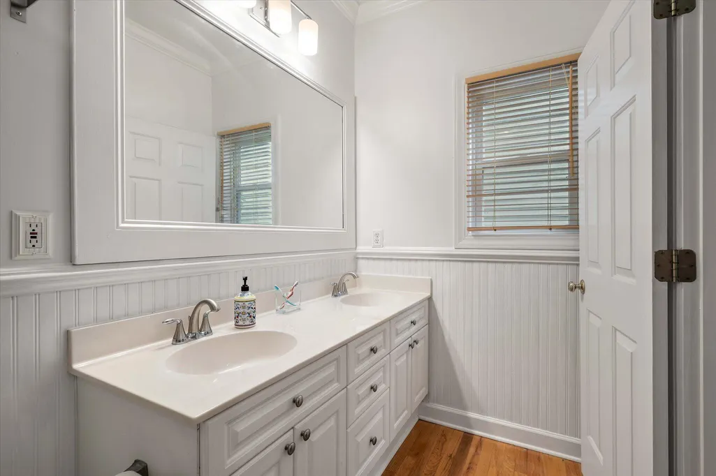
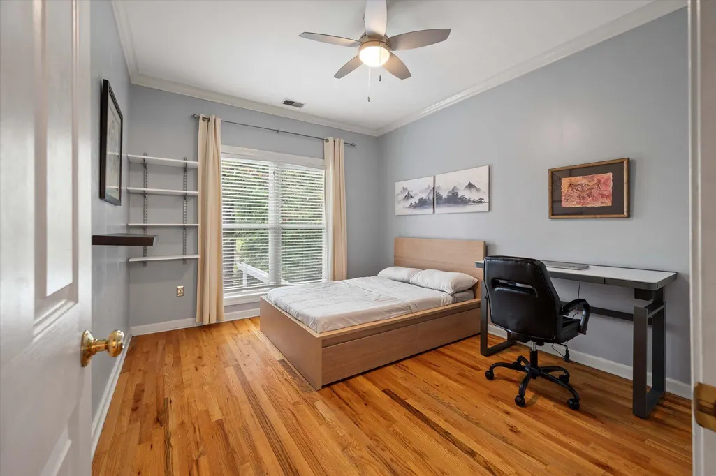
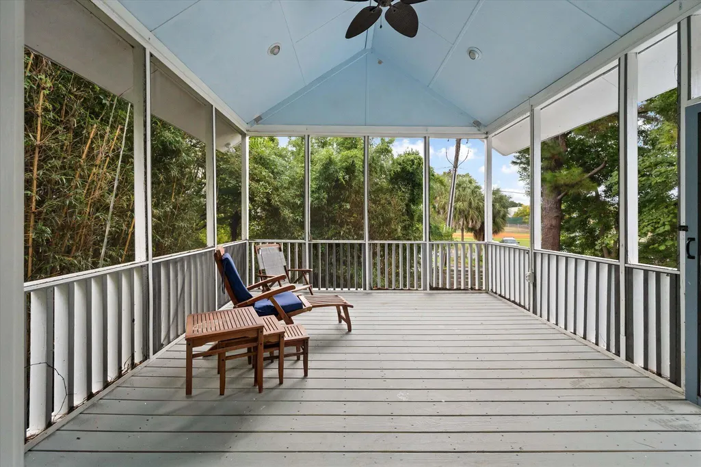
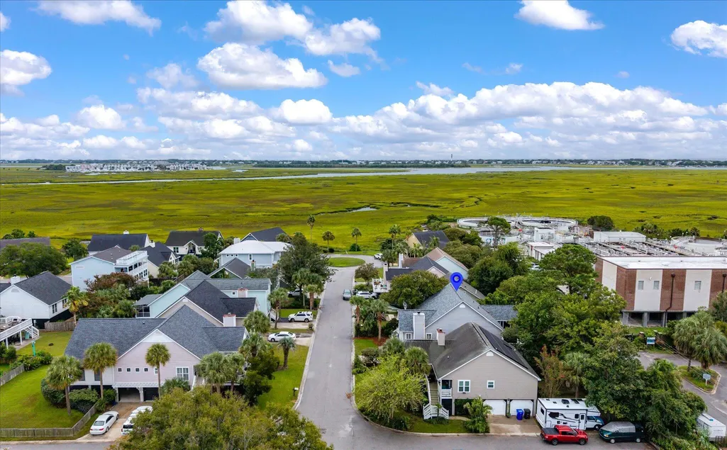
Prime South Mount Pleasant location! Enjoy Lowcountry living just minutes from the Pitt Street Bridge, beach, restaurants, and only 5 miles to downtown Charleston. This charming 3BR/2BA home features three outdoor porches, including a front porch with marsh views, beautiful wood floors throughout, and valuable updates including a new roof, HVAC, and water heater. The spacious attic offers exciting potential for additional finished living space and future equity. Zoned for Mt. Pleasant Academy, a Blue Ribbon school. Exceptional location, move-in ready updates, and room to grow--don't miss this opportunity!
| Elementary School | Middle School | High School |
|---|---|---|
| Mt. Pleasant Academy Elementary School | Moultrie Middle School | Lucy Beckham High School |
| Price History | |
|---|---|
| 9/10/2026 | Listed $1,150,000 |
General Features
| County | Charleston |
|---|---|
| Property Type | Residential |
| Subdivision Name | Pirates Cove |
| Status | Active |
| Directions | Coleman Blvd Right On Simmons St, Left On Center St, Right On Ketch Ct Left On Barquentine Dr Home On The Left |
| High School | Lucy Beckham |
| City | Mount Pleasant |
| MLS Area | 42 - Mt Pleasant S of IOP Connector |
| Lot Size Units | Acres |
| Lot Size Square Feet | 5227.2 |
| Elementary School | Mt. Pleasant Academy |
| Middle/Junior High School | Moultrie |
| Building Area Units | Square Feet |
| Standard Status | Active |
| Utilities | Dominion Energy,Mt. P. W/S Comm |
| Sewer | Public Sewer |
| Heating | Central,Electric,Heat Pump |
| Cooling | Central Air |
| Roof | Architectural |
| Garage Spaces | 3 |
| Construction Materials | Vinyl Siding |
| Year Built | 1998 |
| Community Features | Trash |
| New Construction | false |
| Garage Y/N | true |
| Other Structures | No,Storage |
| Patio/Porch Features | Deck,Front Porch,Screened |
| Stories Count | 1 |
| Levels | One |
| Property Subtype | Single Family Detached |
| Full Baths | 2 |
| Carport Y/N | false |
| Property Attached Y/N | false |
| Entry Location | Ground Level |
Interior Features
| Interior Amenities | Ceiling - Cathedral/Vaulted,Ceiling - Smooth,High Ceilings,Walk-In Closet(s),Ceiling Fan(s),Family,Living/Dining Combo,Separate Dining |
|---|---|
| Air Conditioning Y/N | true |
| Heating Y/N | true |
| Laundry Features | Electric Dryer Hookup,Washer Hookup,Laundry Room |
| Total Bedrooms | 3 |
| Fireplace Y/N | true |
| Room Type | Breakfast Room,Family,Laundry,Living/Dining Combo,Separate Dining |
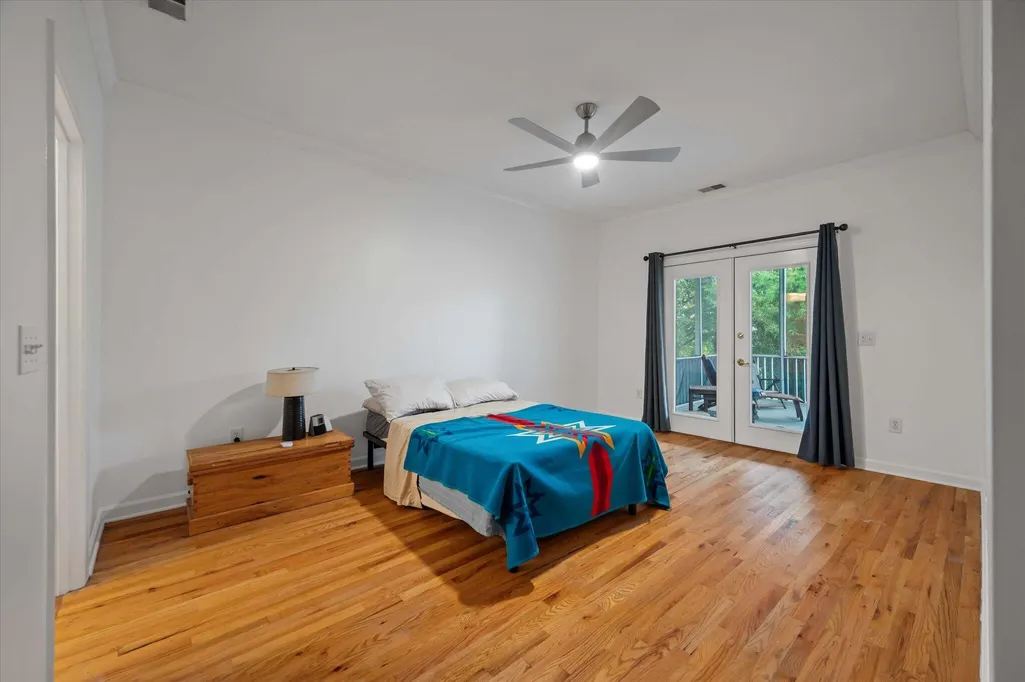
| Primary Bedroom Features | Ceiling Fan(s),Outside Access,Walk-In Closet(s) |
| Flooring | Wood |
| Fireplace Features | Great Room,One,Wood Burning |
| Window Features | Storm Window(s) |
| Total Fireplaces | 1 |
Exterior Features
| Lot Size Area | 0.12 |
|---|---|
| Lot Size Acres | 0.12 |
| Lot Features | Interior Lot,Level,Marshview |
| Parking Features | 3 Car Garage |
| Water Source | Public |
| Foundation Details | Pillar/Post/Pier |
| Building Area Total | 1444 |
| Covered Spaces | 3 |
| Total Parking | 3 |
| Fencing | Wood |
Amenities
- Foreclosure
- Views
- Short Sale
- New Construction
- Adult 55+
- Lease To Own
- No HOA Fees
- Furnished
- Primary On Main
- Air Conditioning
- Seller Finance
- Green
- Fixer Upper
- Horse
- Golf
- Fireplace
- Deck
- Garage
- Basement
- Pool
Property vs Single Family Average in 29464
Price
Year Built
 The data relating to real estate for sale on this web site comes in part from the Broker Reciprocity Program of Charleston Trident Association of REALTORS® -- All information deemed reliable but not guaranteed. All properties are subject to prior sale, change or withdrawal. Neither listing broker(s) or information provider(s) shall be responsible for any typographical errors, misinformation, misprints and shall be held totally harmless. Listing(s) information is provided for consumer's personal,
